October 6, 2026
Planning Glass Doors and Windows in a Sauna Room
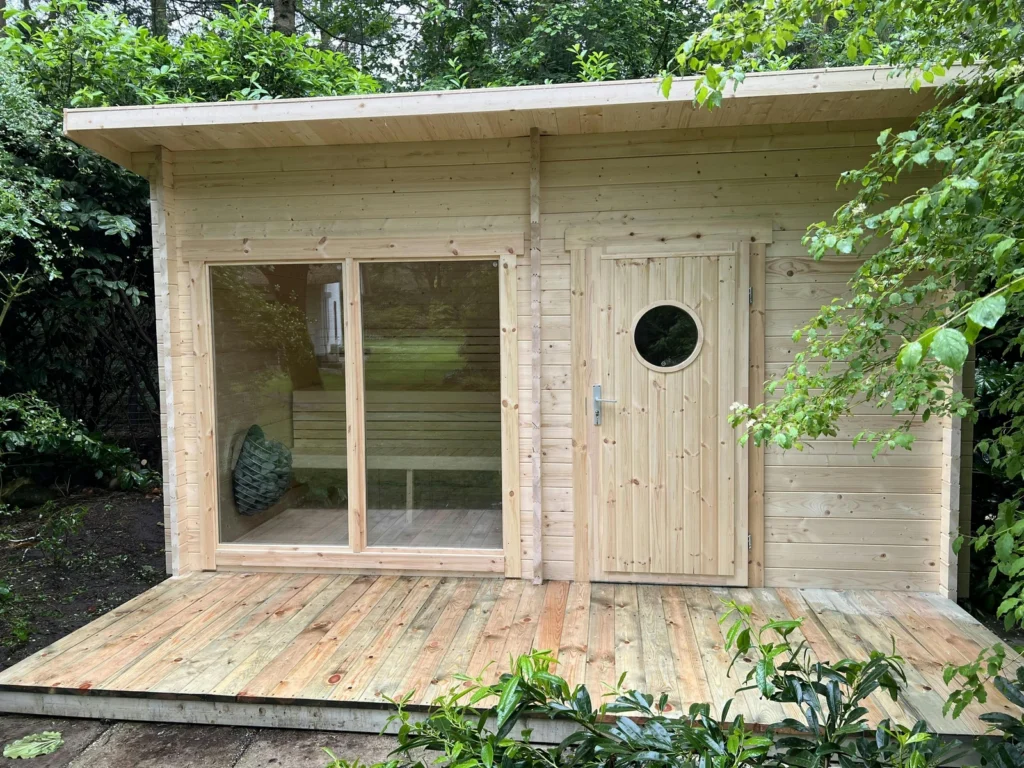
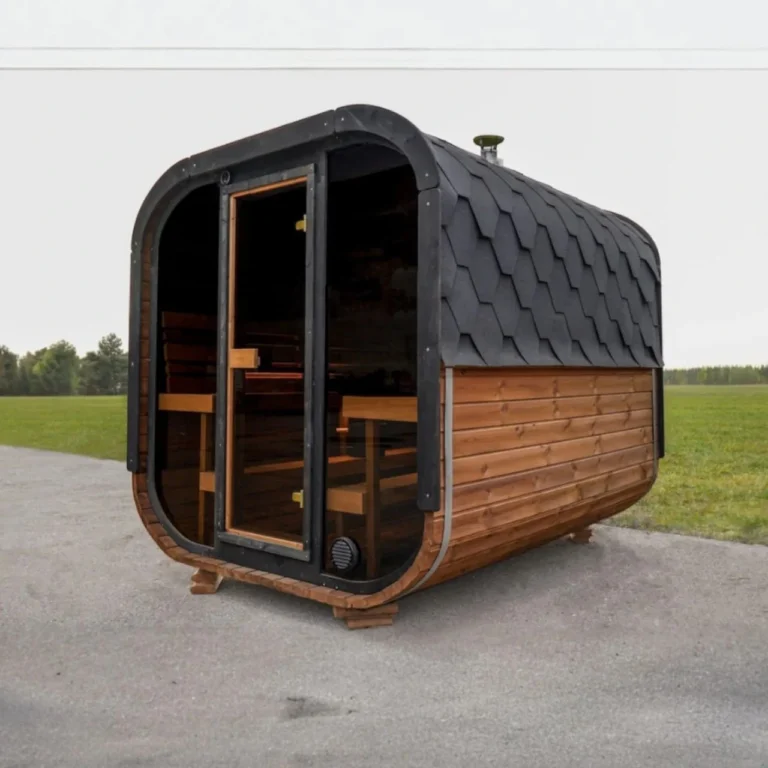
Glass can connect a sauna room with the garden or surrounding interior. It also changes how the doorway, seating and privacy work together. Choose glazing as part of the room layout, then confirm the technical details for the final design.
Choose the view from the bench
Think about what people will see while seated, rather than only how the front of the cabin looks from outside. Compare the bench position, window height and direction of the main view.
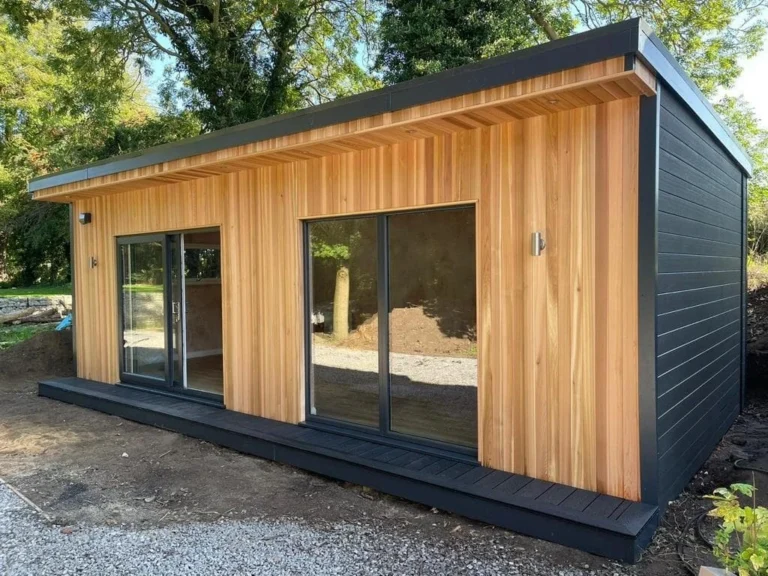
Check whether neighbouring windows, paths or shared outdoor areas look directly into the room. Privacy can be planned through the cabin position and surrounding layout before choosing glass options.
Allow the door to work properly
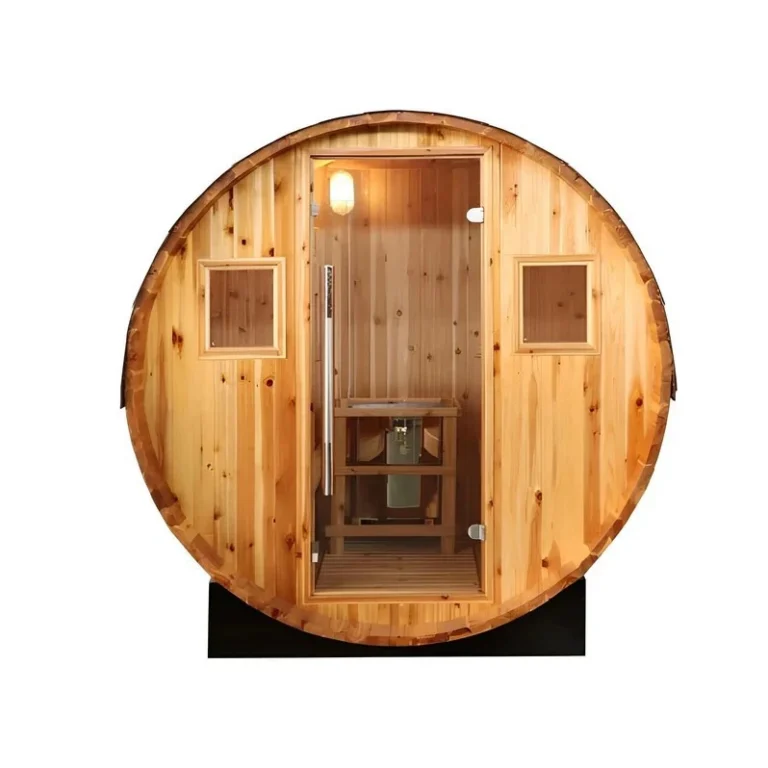
Ask for the door dimensions, opening direction and hardware specification. Leave the documented clearance around the doorway and keep the entrance route practical for the intended users.
Compare the drawing with the proposed site. A door that looks convenient in a catalogue may interfere with a wall, planter or narrow path in your space.
Confirm the glazing specification
Request the glass type and supplied safety documentation for the exact design. Confirm which panes, frames, seals and hardware are included. Do not identify glass thickness or type from a photograph alone.
If you want more glazing, ask whether the change affects the room drawing, supplied components or installation process. Record the approved arrangement in the final order.
Review heating and care together
Glazing can affect heater selection, so have the equipment specification reviewed when window or door areas change. Use the relevant manufacturer’s instructions for the room and heater combination.
Ask how the glass and surrounding timber should be cleaned. Choose products and methods approved for those surfaces, and keep the care information with the installation documents.
Explore our outdoor sauna designs or discuss a glazing layout for your space.