October 6, 2026
Planning an Indoor Sauna: A Practical Space Checklist
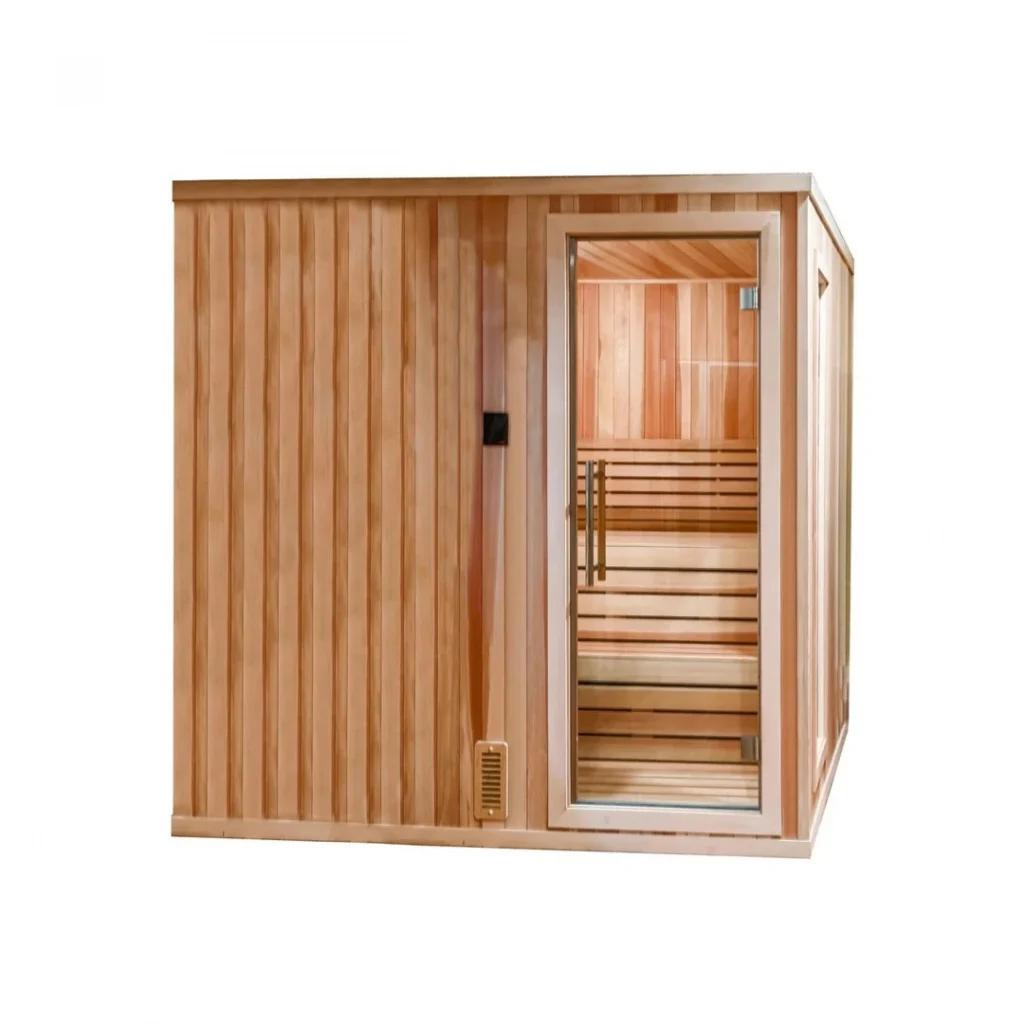
An indoor sauna works best when it is planned as part of the room around it. A cabin that fits on a floor plan can still be awkward to deliver, assemble or use. Start with a measured drawing, then check the complete installation requirements for the model you are considering.
Measure the complete footprint
Record the width, depth and ceiling height of the proposed location. Include skirting, columns, switches and any other features that reduce the available space. Ask for an external dimension drawing rather than measuring from a photograph.
Allow for the door swing and the access specified for assembly and maintenance. The required clearances depend on the cabin and heating equipment, so a single gap measurement should not be applied to every model.
Check the route into the room
Measure the narrowest door, corridor and stairway on the delivery route. Ask whether the cabin arrives assembled or in separate panels, and request the largest package dimensions. A small finished cabin can still arrive in a package that will not turn around a tight corner.
Look at the bench plan
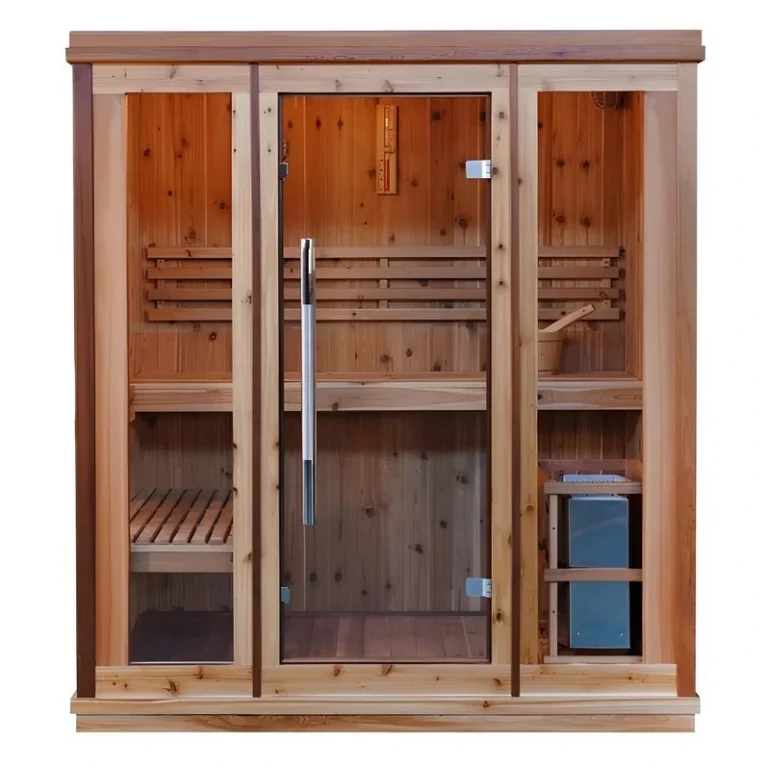
Compare the bench lengths, usable seating area and entrance position. Think about who will use the sauna and whether you prefer upright seating or room to stretch out. A person-count label alone does not describe the actual layout.
Coordinate the room and equipment
Obtain the cabin and heater installation documents before making changes to the room. Have the installer review electrical supply, ventilation, floor suitability and any other model-specific requirements together. Do not assume a spare socket is sufficient.
Keep a small planning file containing the dimension drawing, route measurements, final equipment list and installation responsibilities. Confirm any uncertain item before the order is finalized.
Explore our indoor saunas, or send us your room measurements to discuss a suitable layout.